
As we continue to renovate and renew the Special Collections & Archives Research Room (Room 625), we have run into some unique challenges. One was the second-floor mezzanine: because the wrought-iron railing is so low, the space is a safety concern for visitors and SCA Team members alike. We had formerly stored books along the east side of the room, but the narrow walkway in front of them made the volumes difficult to reach. We removed the books, and I began thinking about how to turn the empty shelving into an exhibit opportunity.
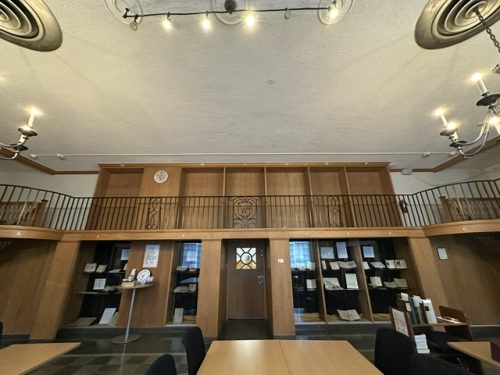
The idea took shape during a visit to North Carolina State University Libraries, where my colleague Sandra Varry, Head of Special Collections, showed me their new exhibit, Reading the Natural World: Histories of Science on the Page. I was impressed by the design (NC State has an in-house Special Collections designer) and the background elements. Sandra shared that they had worked with Magic Murals in Smithfield, NC. After discussing it with Dean Lauren, I contacted Magic Murals owner Mike Fleming to see if he would be willing to undertake a mural project for us. He was.
Next, I asked WFU Director of Photography Lyndsie Schlink whether she would submit campus photographs for a possible mural stretching across the bookshelves. She was, of course, happy to select a variety of images. We set about measuring the spaces (thanks, Craig and Rebecca!), which, for some inexplicable 1956 reason, varied from section to section. I shared Lyndsie’s selected images with Mike, who sent back three options for us to consider. We chose option 3, and on Friday, September 18, Mike and his daughter, Kate, came to install our newest art, please see below. Thank you to Mike and Kate for their quick and professional installation. The murals are truly beautiful and have exceeded our expectations, so please stop by to take a look.
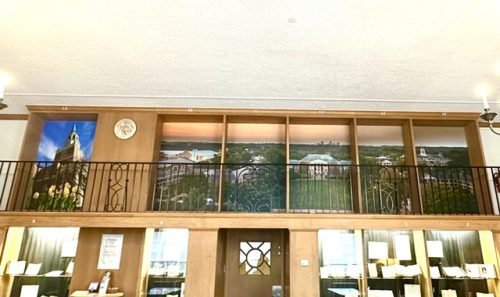
The murals also offer an opportunity to announce an upcoming exhibit, From Plan to Place: The Planning, Design, and Construction of the Wake Forest Reynolda Campus, 1946 Through Today, on view January 19–August 20, 2027. The exhibit will include original plans and drawings by architect Jens Frederick Larson, whose design shaped the campus; photographs by architect Lloyd Winchell Biebigheiser documenting the campus construction; and additional images of the campus by Lyndsie as Director of Photography for Wake Forest. The exhibit will follow campus development from Larson’s initial concepts through construction to how the campus appears today.
5 Comments on ‘Murals Transform the Special Collections & Archives Research Room Mezzanine’
It really looks wonderful and will transform the visitor and student experience. SCA!
It’s so nice! Makes the room even prettier.
Looks Amazing!!!
This looks so AWESOME! Wow! What a great idea!
This is certainly an impressive response to a unique challenge. Congratulations to all involved.